Mixed-use Business park
Mixed-use Business park

PROJECT DETAILS
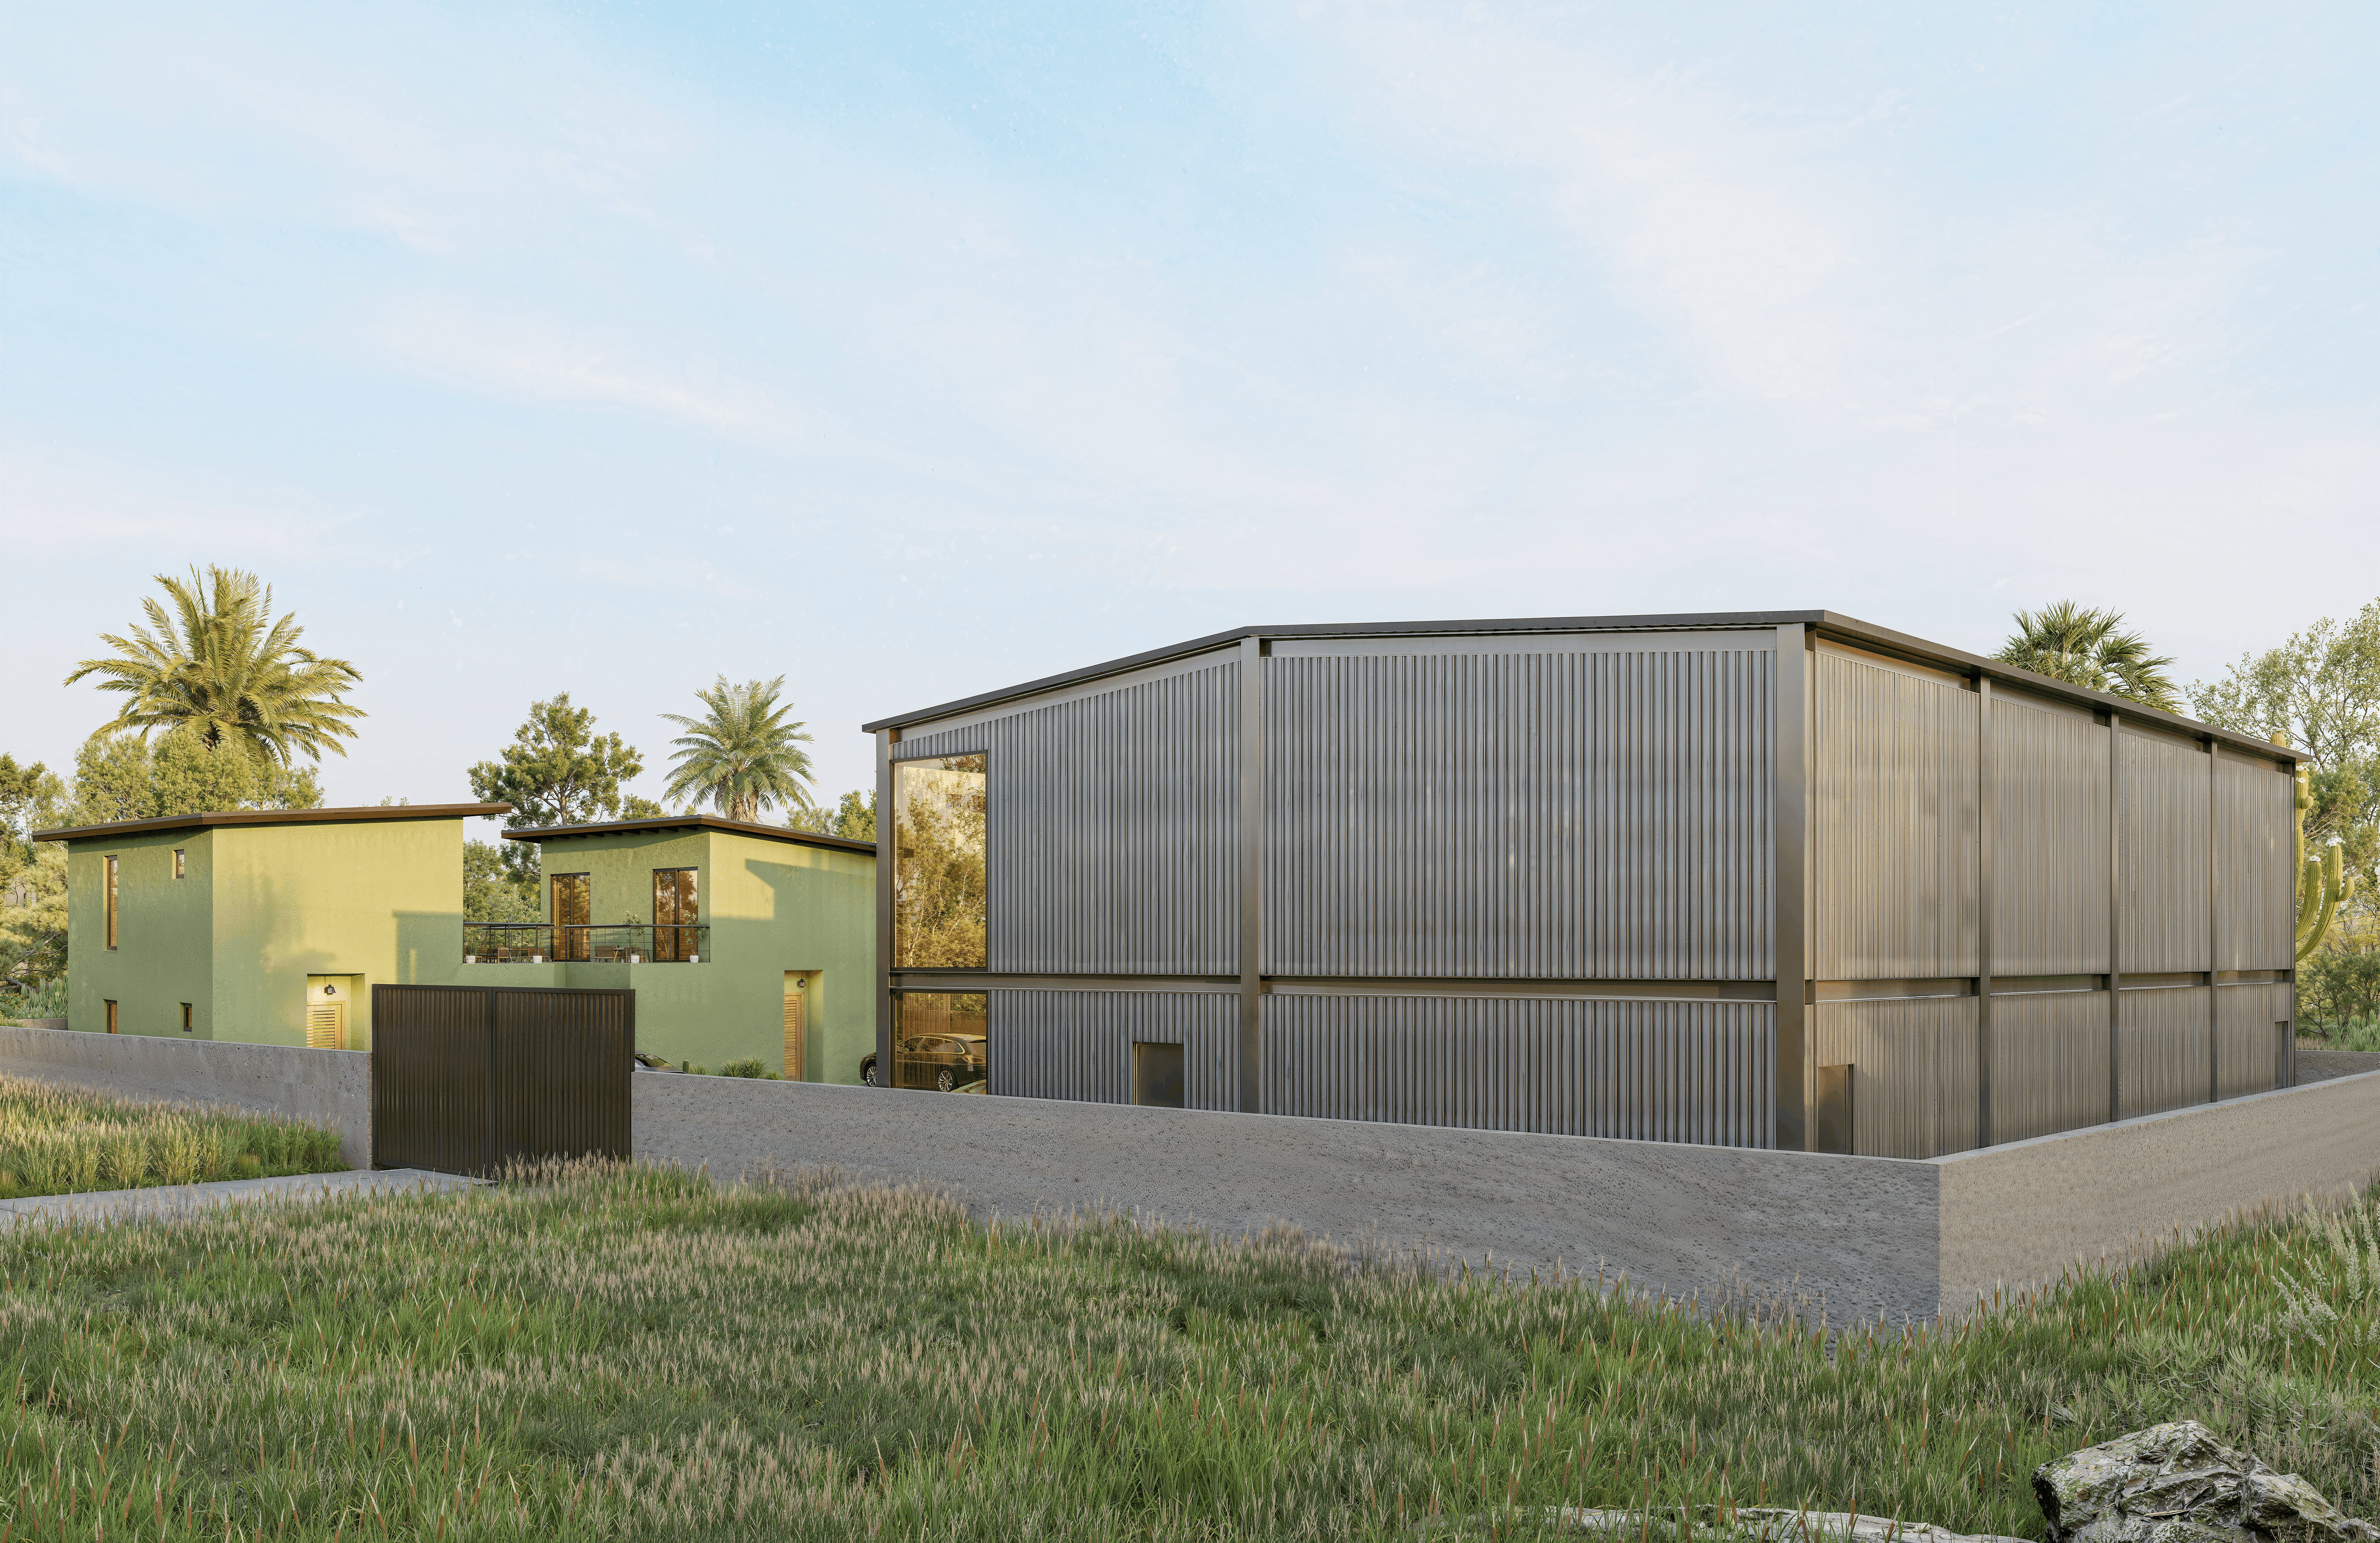
// Private Commission | 12°07'56.48"N 68°57'22.13"W | Curaçao A mixed-use development composed of a two-storey warehouse, office, and two seperate apartments. The architecture is organized by orientation, using the position of each volume to define privacy and outdoor space. The apartments can operate independently as residences or be converted into additional office units, allowing the building to evolve with its use.
// Private Commission | 12°07'56.48"N 68°57'22.13"W | Curaçao A mixed-use development composed of a two-storey warehouse, office, and two seperate apartments. The architecture is organized by orientation, using the position of each volume to define privacy and outdoor space. The apartments can operate independently as residences or be converted into additional office units, allowing the building to evolve with its use.
// Private Commission | 12°07'56.48"N 68°57'22.13"W | Curaçao A mixed-use development composed of a two-storey warehouse, office, and two seperate apartments. The architecture is organized by orientation, using the position of each volume to define privacy and outdoor space. The apartments can operate independently as residences or be converted into additional office units, allowing the building to evolve with its use.
Type
Veeris Warehouse
Veeris Warehouse
Service
Architectural Design
Architectural Design
Status
2026 - Proposal
2026 - Proposal


Next Project

